Mohali City Centre 4 — Office Space
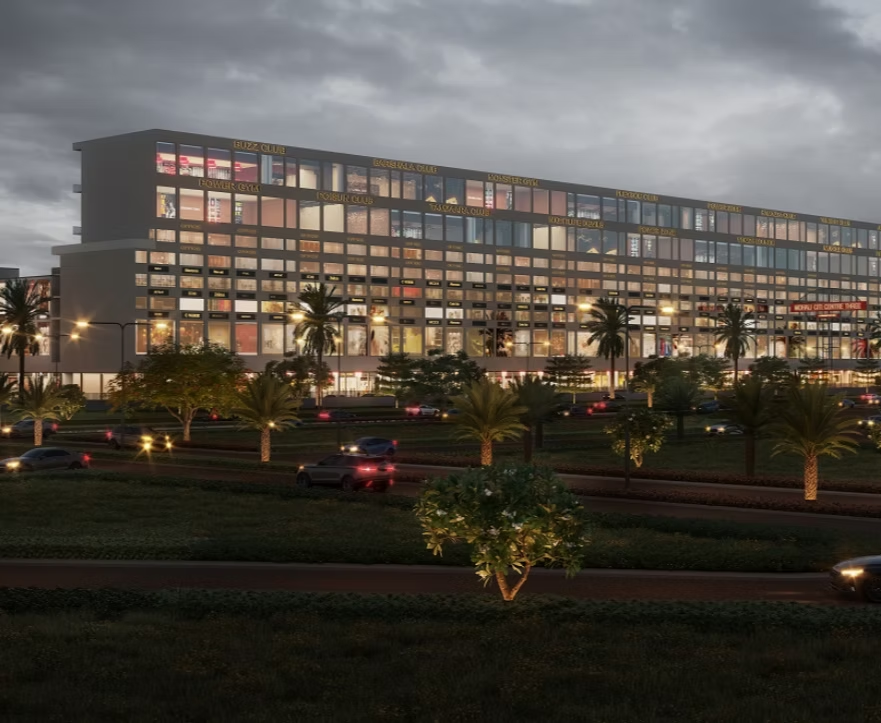
Premium office space at Mohali City Centre 4 — bare-shell and furnished plates on the 200 ft Airport Road, ideal for professional firms, IT teams and startups.
Office sizes
| Unit Type | Size | Configuration | Price |
|---|---|---|---|
| SCO 1 / 2 | 19.3 × 66 ft | Basement + GF (DH, 25% mezzanine) | ₹6.50 Cr |
| SCO 1 / 2 | 19.3 × 66 ft | First / Second / Third floor | ₹2.45 Cr / ₹1.60 Cr / ₹1.60 Cr |
| SCO 3 | 19.3 × 66 ft (B+GF), 27.6 × 66 ft (FF–3rd) | Basement + GF (DH) | ₹7.00 Cr |
| SCO 3 | 27.6 × 66 ft | First / Second / Third floor | ₹3.70 Cr / ₹2.40 Cr / ₹2.40 Cr |
| SCO 4 / 5 · 44 / 45 | 18.5 × 66 ft | Basement + GF (DH) | ₹5.60 Cr |
| SCO 4 / 5 · 44 / 45 | 18.5 × 66 ft | First / Second / Third floor | ₹2.15 Cr / ₹1.55 Cr / ₹1.55 Cr |
| SCO 6–12 · 37–43 | 16.6 × 66 ft | Basement + GF (DH) | ₹5.00 Cr |
| SCO 6–12 · 37–43 | 16.6 × 66 ft | First / Second / Third floor | ₹1.95 Cr / ₹1.50 Cr / ₹1.50 Cr |
| SCO 14 / 15 | 16.6 × 62.5 ft (B–3rd), 16.6 × 55 ft (5th–6th) | Basement + GF (DH) | ₹4.15 Cr |
| SCO 14 / 15 | 16.6 × 62.5 ft | FF ₹1.55 Cr · SF–4th ₹95 Lac · 5th–6th | ₹85 Lac |
| SCO 16 | 16.6 × 65 ft (B–4th), 16.6 × 55 ft (5th–6th) | Basement + GF (DH) | ₹5.05 Cr |
| SCO 16 | 16.6 × 65 ft | FF ₹1.97 Cr · SF–4th ₹1.45 Cr · 5th–6th | ₹1.20 Cr |
| SCO 17 | 16.6 × 66.6 ft (B–4th), 16.6 × 55 ft (5th–6th) | Basement + GF (DH) | ₹5.10 Cr |
| SCO 17 | 16.6 × 66.6 ft | FF ₹2.00 Cr · SF–4th ₹1.50 Cr · 5th–6th | ₹1.20 Cr |
| SCO 18 · 33–35 | 16.6 × 66 ft (B–4th), 16.6 × 60 ft (5th–6th) | Basement + GF (DH) | ₹5.10 Cr |
| SCO 18 · 33–35 | 16.6 × 66 ft | FF ₹2.00 Cr · SF–4th ₹1.50 Cr · 5th–6th | ₹1.30 Cr |
| SCO 19–21 · 23–27 · 29–32 | 16.6 × 66 ft (B–4th), 16.6 × 60 ft (5th–6th) | Basement + GF (DH) | ₹5.00 Cr |
| SCO 19–21 · 23–27 · 29–32 | 16.6 × 66 ft | FF ₹1.95 Cr · SF–4th ₹1.50 Cr · 5th–6th | ₹1.30 Cr |
| SCO 22 | 24.9 × 66 ft (GF–4th), 24.9 × 60 ft (5th–6th) | Ground floor (DH) | ₹6.10 Cr |
| SCO 22 | 24.9 × 66 ft | FF ₹2.90 Cr · SF–4th ₹2.00 Cr · 5th–6th | ₹1.90 Cr |
| SCO 28 · 36 | 14 × 66 ft / 16.6 × 66 ft (B–4th) | Basement + GF (DH) | ₹4.20 Cr |
| SCO 28 · 36 | 14 × 66 ft / 16.6 × 66 ft | FF ₹1.65 Cr / ₹1.60 Cr · SF–4th ₹1.20 Cr · 5th–6th | ₹1.10 Cr |
| SCO 46 / 47 | 19.3 × 66 ft | Basement + GF (DH) | ₹6.50 Cr |
| SCO 48 | 19.3 × 66 ft (B+GF), 27.6 × 66 ft (FF–3rd) | Basement + GF (DH) | ₹7.00 Cr |
| SCO 49 / 50 | 18 × 60 ft | Ground + Basement | ₹6.20 Cr |
| SCO 51 / 52 / 53 | 18 × 99 ft | Ground + Basement | ₹8.90 Cr |
| SCO 54 | 18 × 99 ft | Ground + Basement, corner (big basement) | ₹9.45 Cr |
| Shop 55 | 12 × 45 ft | Big basement + GF, incl. corridor | ₹3.87 Cr |
| Shop 56–66 | 12 × 45 ft | Basement + GF, incl. corridor | ₹3.72 Cr |
| Shop 67–77 | 12 × 54 ft | Basement + GF, incl. corridor | ₹3.26 Cr |
| Shop 78 | 12 × 54 ft | Big basement + GF, incl. corridor | ₹3.41 Cr |
| Shop 79 / 80 / 81 | 14.1 × 42.4 ft | Basement + GF, incl. corridor | ₹2.80 Cr |
Building services
L&T-maintained common infrastructure, full power backup, fire safety, high-speed elevators, dedicated parking.
You may also like
 Delivered
Mohali City Centre 1
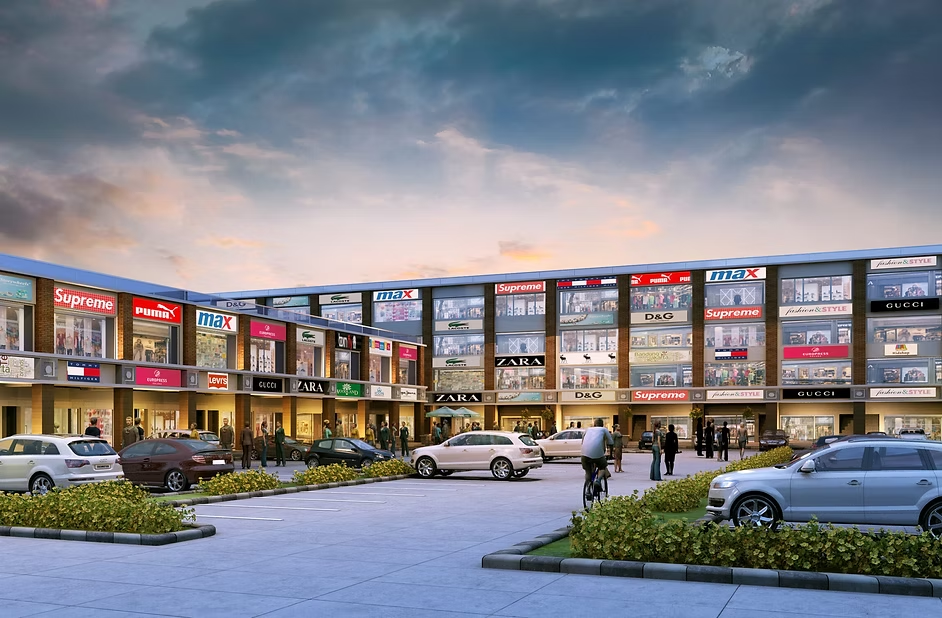
Delivered commercial landmark with 100% occupancy on 200 ft Airport Road
 Ready
ReadyMohali City Centre 2
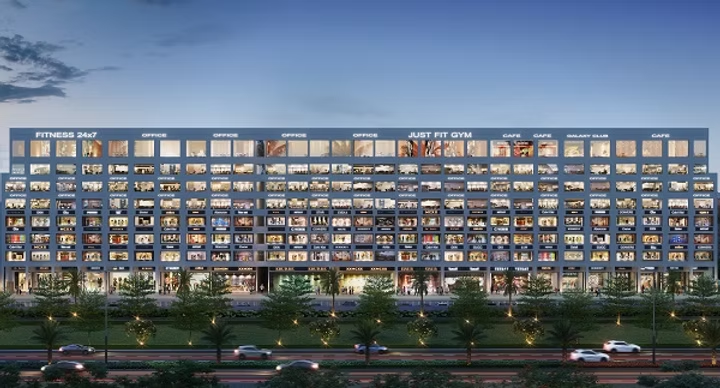
Ready to move commercial shops & SCOs starting ₹40 Lakhs
 Ongoing
Mohali City Centre 3
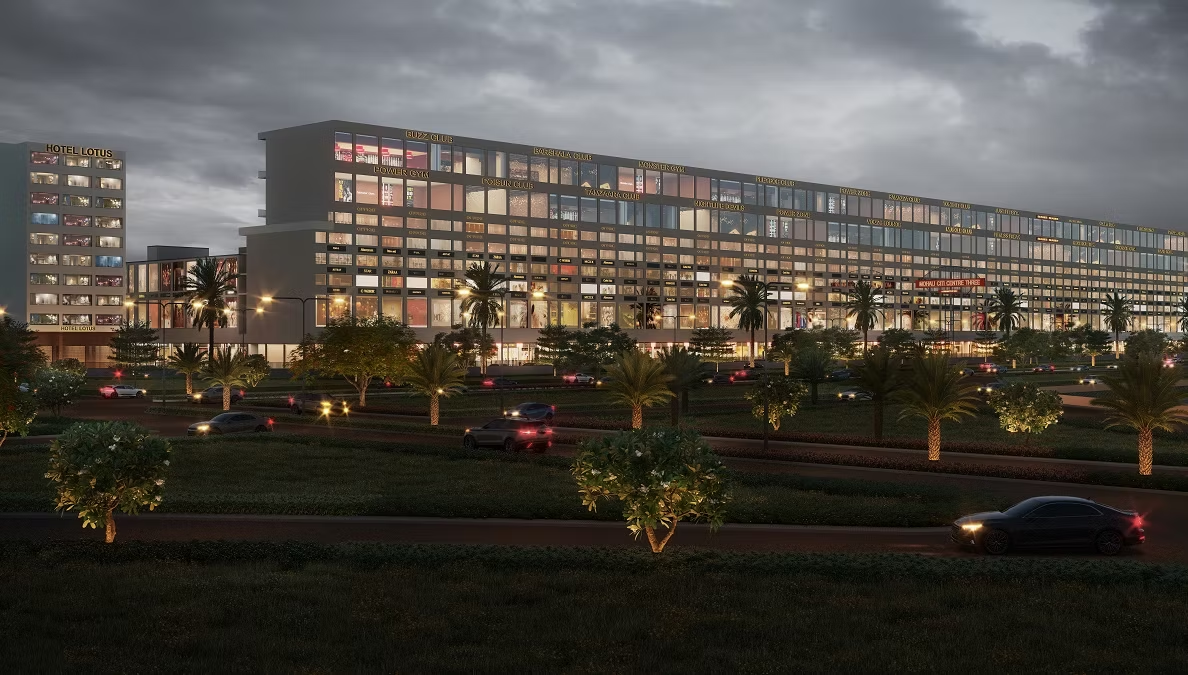
Tricity's largest 10-acre commercial market at Airport Roundabout
Speak with the STJ Group investment desk
Get the latest price list, payment plan, floor plan and ongoing offers on WhatsApp instantly. Call +91 97797 99705 or drop us a message.
Disclaimer: Prices, sizes, rental yields, appreciation figures and timelines on this page are indicative market estimates compiled from publicly available corridor data and STJ Group sales records, and are subject to change without notice. They are not an offer, a contract, or a promise of assured or guaranteed returns. Please verify all commercial, legal and RERA details with our team and your own advisors before taking any investment decision.