

Genesis Square Mohali Floor Plans
Detailed floor plans for every unit type at Genesis Square Mohali — super area, carpet area, configuration and orientation. Download the full floor-plan PDF on WhatsApp.
Available configurations
| Unit Type | Size | Configuration |
|---|---|---|
| Showroom | Multiple | — |
| Office | Multiple | — |
| Healthcare Unit | Custom | — |
Floor plan design philosophy
Genesis Square Mohali floor plans are designed for optimal space efficiency, natural light penetration and clean circulation. Ground-floor units maximise frontage and visibility; upper floors stack efficiently for office, service or storage use; private basements provide back-end operational area.
Download floor plans
Full PDF floor plans for every unit type at Genesis Square Mohali are available on request. WhatsApp +91 97797 99705 or fill the form on this page to receive them within minutes.
You may also like
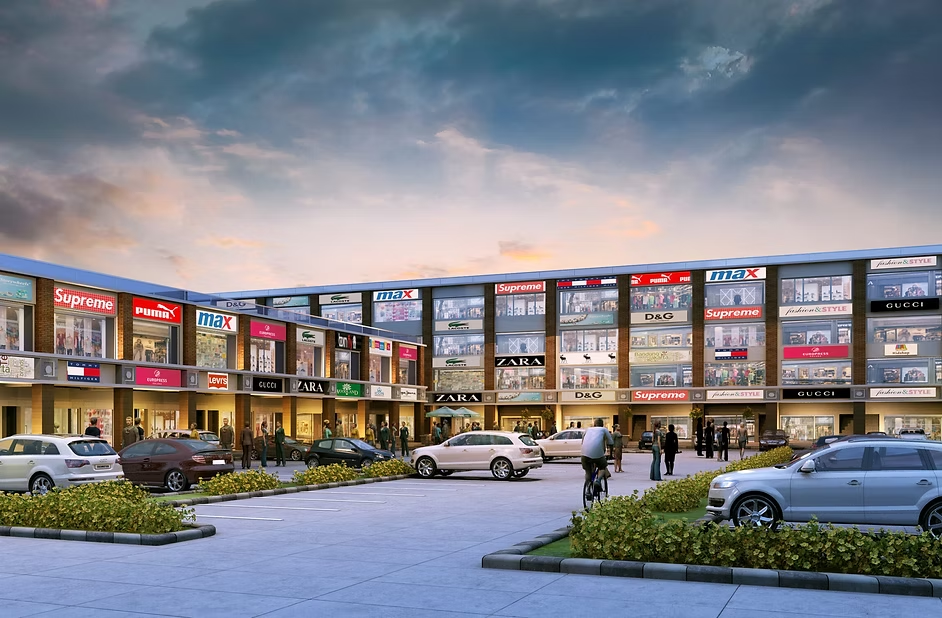 Delivered
Mohali City Centre 1
Delivered commercial landmark with 100% occupancy on 200 ft Airport Road
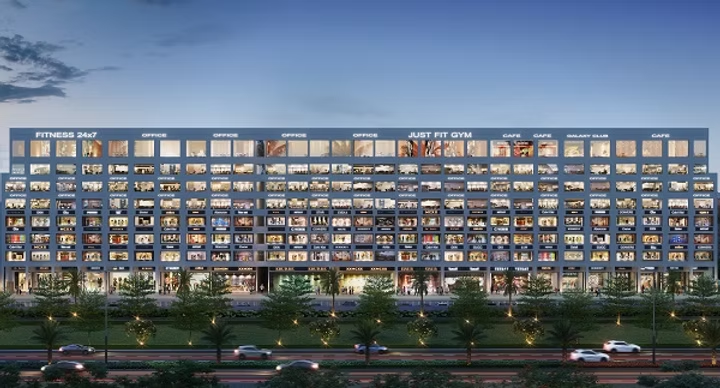 Ready
ReadyMohali City Centre 2
Ready to move commercial shops & SCOs starting ₹40 Lakhs
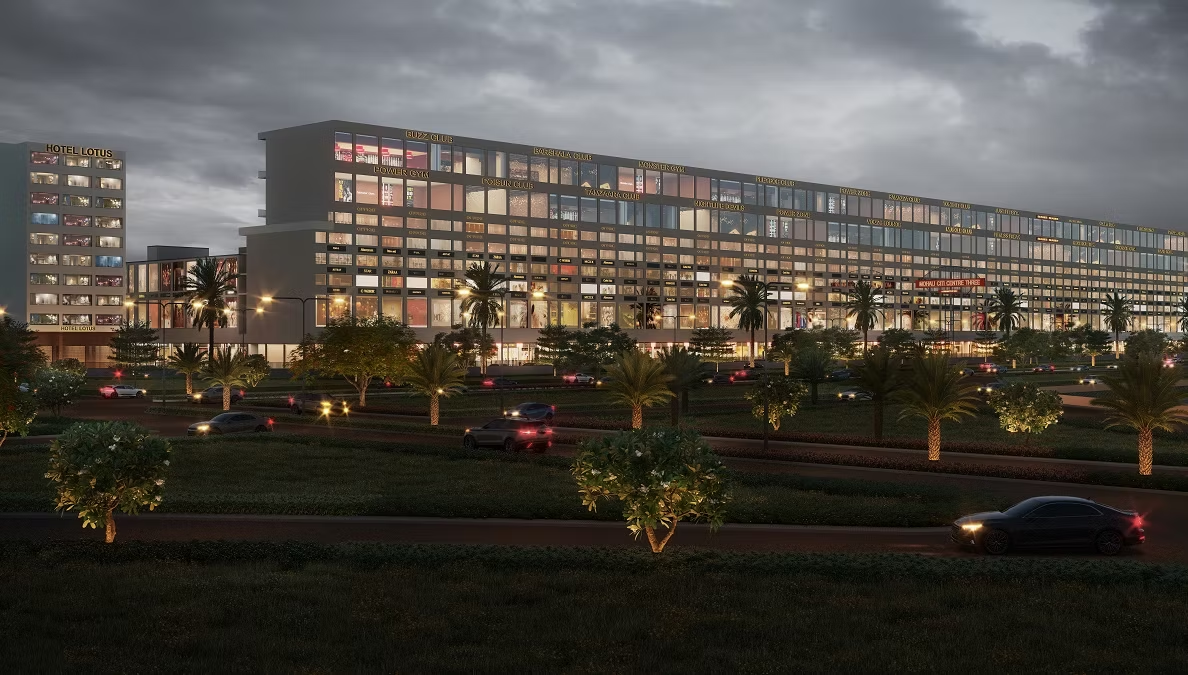 Ongoing
Mohali City Centre 3
Tricity's largest 10-acre commercial market at Airport Roundabout
Speak with the STJ Group investment desk
Get the latest price list, payment plan, floor plan and ongoing offers on WhatsApp instantly. Call +91 97797 99705 or drop us a message.
Disclaimer: Prices, sizes, rental yields, appreciation figures and timelines on this page are indicative market estimates compiled from publicly available corridor data and STJ Group sales records, and are subject to change without notice. They are not an offer, a contract, or a promise of assured or guaranteed returns. Please verify all commercial, legal and RERA details with our team and your own advisors before taking any investment decision.