
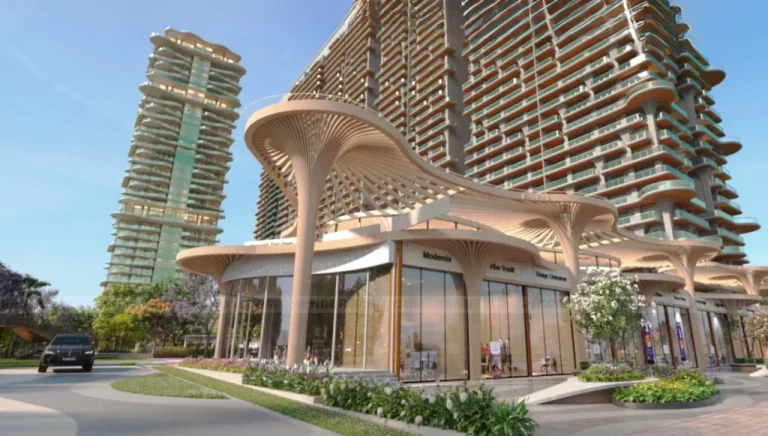
The Fortune Zirakpur Floor Plans
Detailed floor plans for every unit type at The Fortune Zirakpur — super area, carpet area, configuration and orientation. Download the full floor-plan PDF on WhatsApp.
Available configurations
| Unit Type | Size | Configuration |
|---|---|---|
| Premium Apartment | Multiple | — |
Floor plan design philosophy
The Fortune Zirakpur floor plans are designed for optimal space efficiency, natural light penetration and clean circulation. Living areas open onto landscaped views; bedrooms are zoned for privacy; kitchens are designed for modern modular fit-out; balconies extend usable area.
Download floor plans
Full PDF floor plans for every unit type at The Fortune Zirakpur are available on request. WhatsApp +91 97797 99705 or fill the form on this page to receive them within minutes.
You may also like
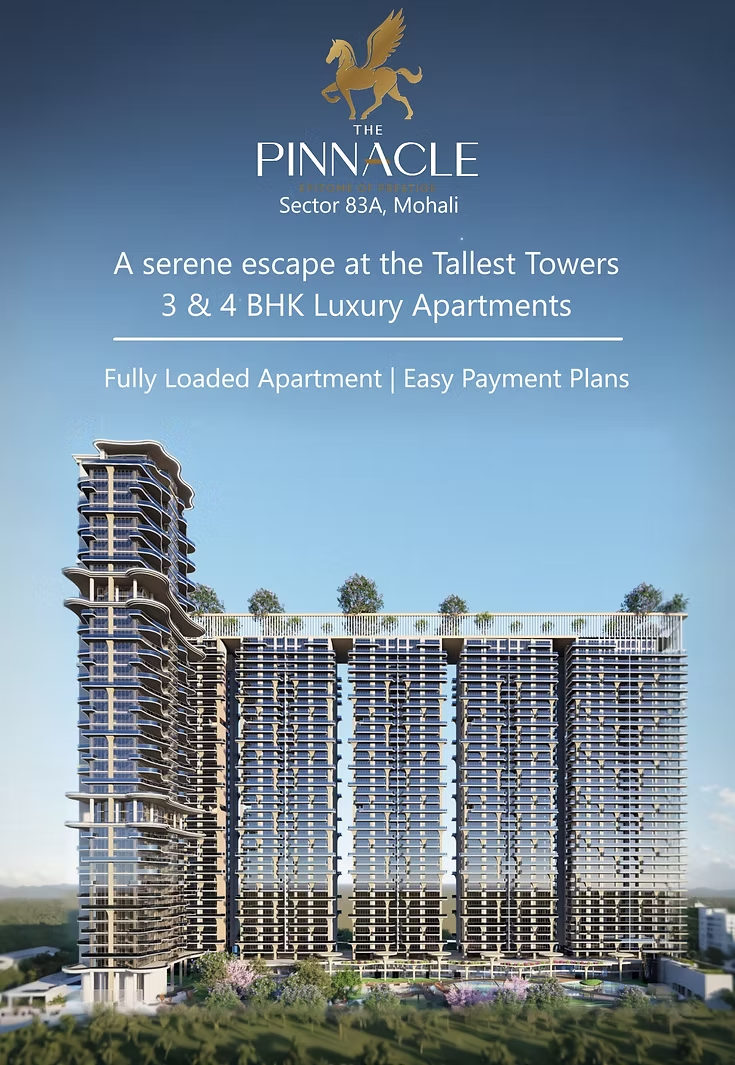 New Launch
The Pinnacle Mohali
Ultra luxury 3, 4 & 5 BHK residences designed by Hafeez Contractor
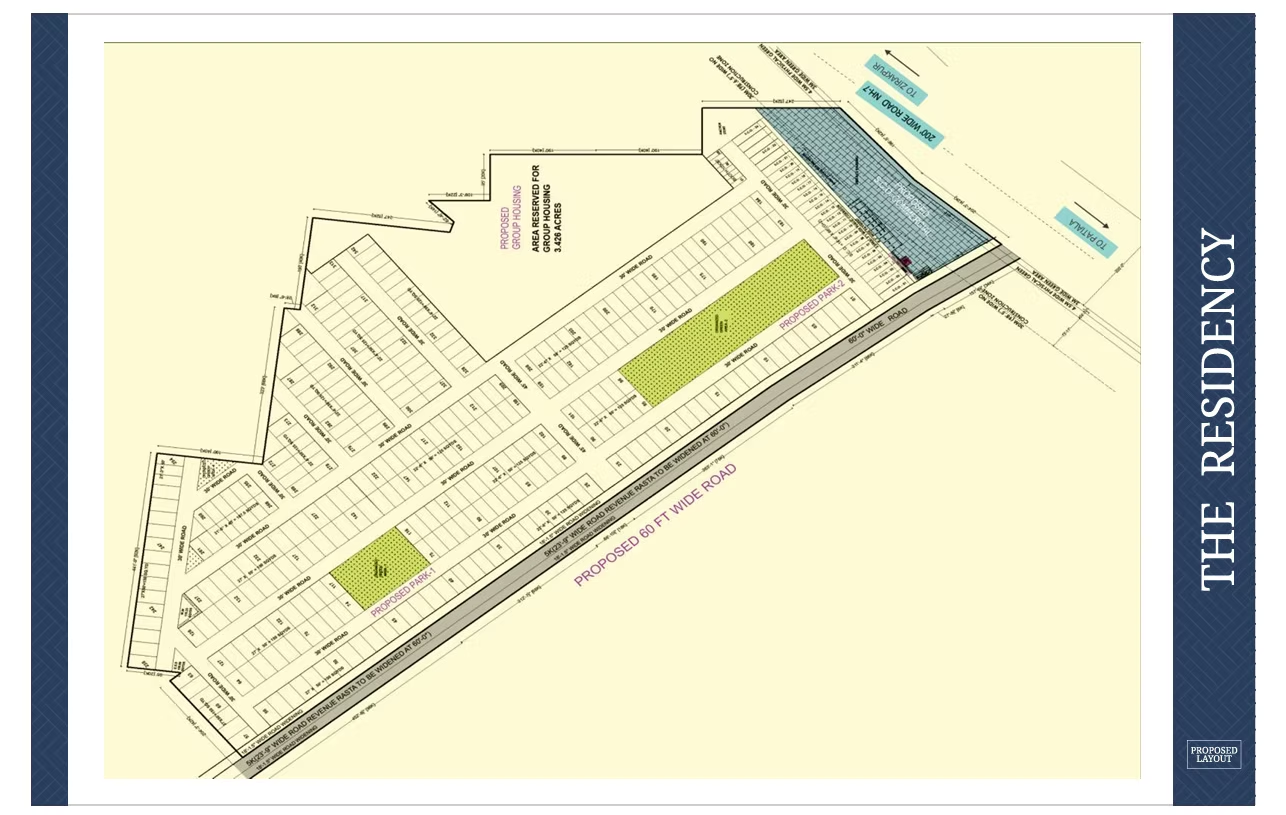 Ongoing
Mohali City Centre The Residency
25-acre gated township with plots & 3 BHK apartments on Patiala Highway
 New Launch
Genesis Heights Zirakpur
Luxury Mivan construction apartments — new launch
Speak with the STJ Group investment desk
Get the latest price list, payment plan, floor plan and ongoing offers on WhatsApp instantly. Call +91 97797 99705 or drop us a message.
Disclaimer: Prices, sizes, rental yields, appreciation figures and timelines on this page are indicative market estimates compiled from publicly available corridor data and STJ Group sales records, and are subject to change without notice. They are not an offer, a contract, or a promise of assured or guaranteed returns. Please verify all commercial, legal and RERA details with our team and your own advisors before taking any investment decision.